
Listing Courtesy of: SMART MLS / Listed By: Tara Chlupsa, Coldwell Banker Realty - Contact: (203) 829-8418
121 Parry Road Stamford, CT 06907
Coming Soon
$1,450,000 (USD)
OPEN HOUSE TIMES
-
OPENFri, Sep 2511:00 am - 1:00 pm
-
OPENSat, Sep 260:00 am - 2:00 pm
-
OPENSun, Sep 270:00 am - 2:00 pm
show more

Description
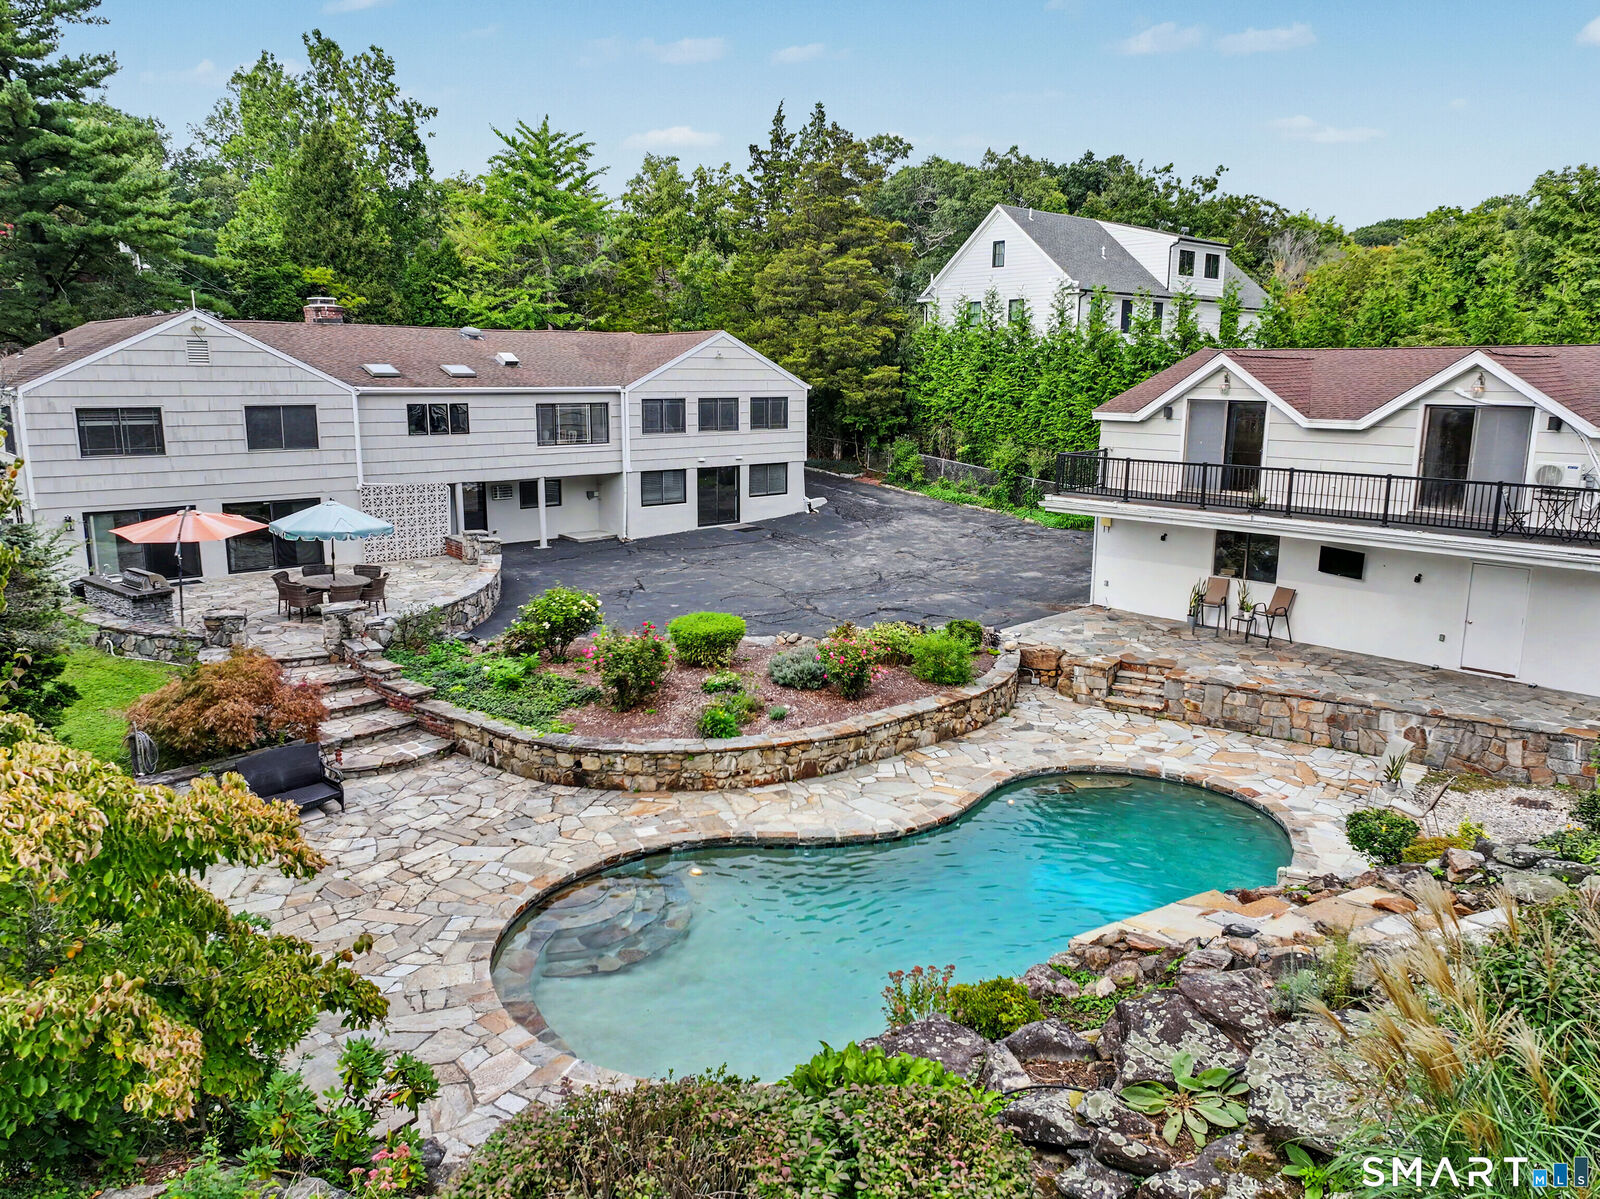
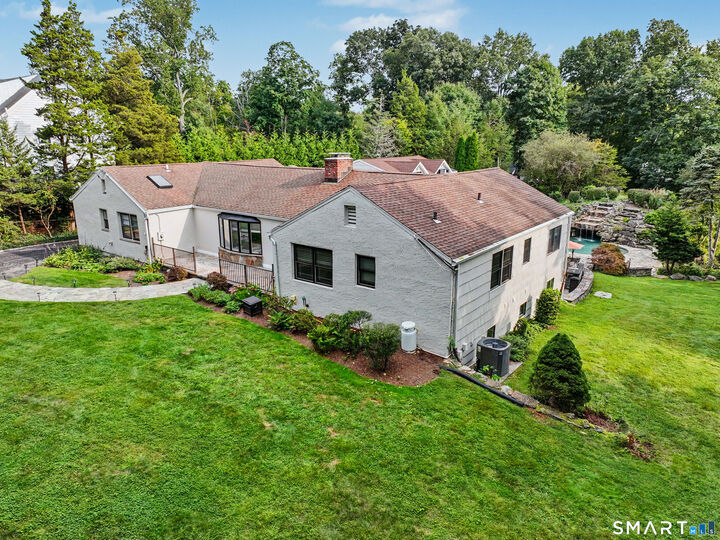
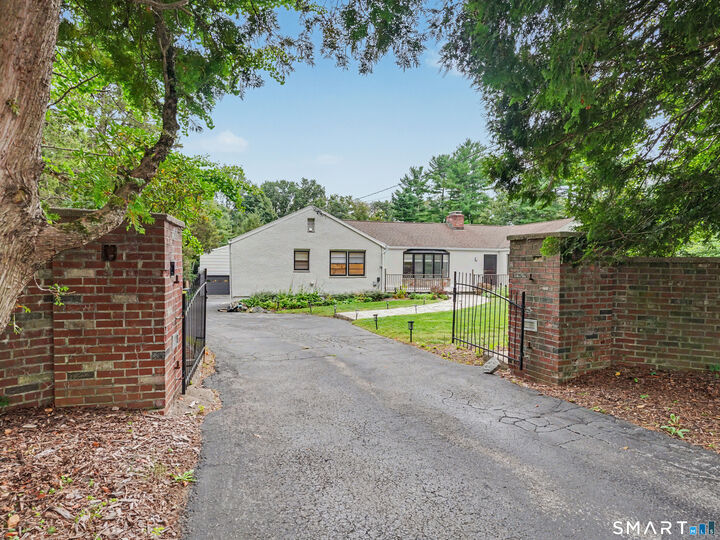
Behind a gated driveway at the quiet end of an Upper Newfield cul de sac sits 1.1 private acres built around a resort style pool with a waterfall, grotto and swim up bar. A stone patio wraps the water with a built in grill, framed by stone walls and mature trees. The house is a five bedroom ranch with three full & 1 1/2 bath, single floor living with a flexible layout that works for extended family, guests or working from home. Light pours in from skylights and an abundance of windows, and the entire back of the house looks out over the pool and grounds. The open living and dining area anchors the main level with a fireplace, hardwood floors and room for multiple seating zones. The kitchen is the room people remember. Vaulted wood plank ceiling with skylights, custom cabinetry, granite counters, a Viking cooktop and an island with seating. The primary suite sits under a vaulted beamed ceiling with a wall of windows, and includes an oversized renovated en suite bath, walk in closet and laundry room. The lower level adds a large family room with a bar, fireplace and its own separate entrance & access to the patio. Above the three car garage is a second level with its own balcony, offering additional space for a home office, studio or guests. Minutes from downtown Stamford and New Canaan.
MLS #:
24191833
24191833
Taxes
$16,017(2025)
$16,017(2025)
Lot Size
1.1 acres
1.1 acres
Type
Single-Family Home
Single-Family Home
Year Built
1953
1953
Style
Ranch
Ranch
County
Fairfield County
Fairfield County
Community
Newfield
Newfield
Listed By
Tara Chlupsa, Coldwell Banker Realty, Contact: (203) 829-8418
Source
SMART MLS
Last checked Sep 23 2026 at 12:10 AM GMT+0000
SMART MLS
Last checked Sep 23 2026 at 12:10 AM GMT+0000
Bathroom Details
- Full Bathrooms: 3
- Half Bathroom: 1
Interior Features
- Auto Garage Door Opener
- Cable - Pre-Wired
Kitchen
- Oven/Range
- Wall Oven
- Microwave
- Refrigerator
- Dishwasher
- Washer
- Dryer
- Range Hood
Lot Information
- Level Lot
- Secluded
- Professionally Landscaped
Property Features
- Foundation: Block
Heating and Cooling
- Hot Air
- Central Air
Basement Information
- Full
- Full With Walk-Out
Pool Information
- Heated
- In Ground Pool
- Gunite
Exterior Features
- Stucco
- Roof: Asphalt Shingle
Utility Information
- Sewer: Septic
- Fuel: Oil
School Information
- Elementary School: Per Board of Ed
- Middle School: Per Board of Ed
- High School: Per Board of Ed
Garage
- Detached Garage
Living Area
- 4,177 sqft
Additional Information: Westport | (203) 829-8418
Location
Disclaimer: The data relating to real estate for sale on this website appears in part through the SMARTMLS Internet Data Exchange program, a voluntary cooperative exchange of property listing data between licensed real estate brokerage firms, and is provided by SMARTMLS through a licensing agreement. Listing information is from various brokers who participate in the SMARTMLS IDX program and not all listings may be visible on the site. The property information being provided on or through the website is for the personal, non-commercial use of consumers and such information may not be used for any purpose other than to identify prospective properties consumers may be interested in purchasing. Some properties which appear for sale on the website may no longer be available because they are for instance, under contract, sold or are no longer being offered for sale. Property information displayed is deemed reliable but is not guaranteed. Copyright 2026 SmartMLS, Inc. Last Updated: 9/22/26 17:10




