
Listing Courtesy of: SMART MLS / Listed By: James "Jim" Ward, Coldwell Banker Realty - Contact: (917) 817-7385
37 Uncas Road Stamford, CT 06902
Coming Soon
$799,000 (USD)
OPEN HOUSE TIMES
-
OPENThu, Sep 244:00 pm - 6:00 pm
-
OPENSat, Sep 2612 noon - 2:00 pm
-
OPENSun, Sep 2712 noon - 2:00 pm
show more
Description
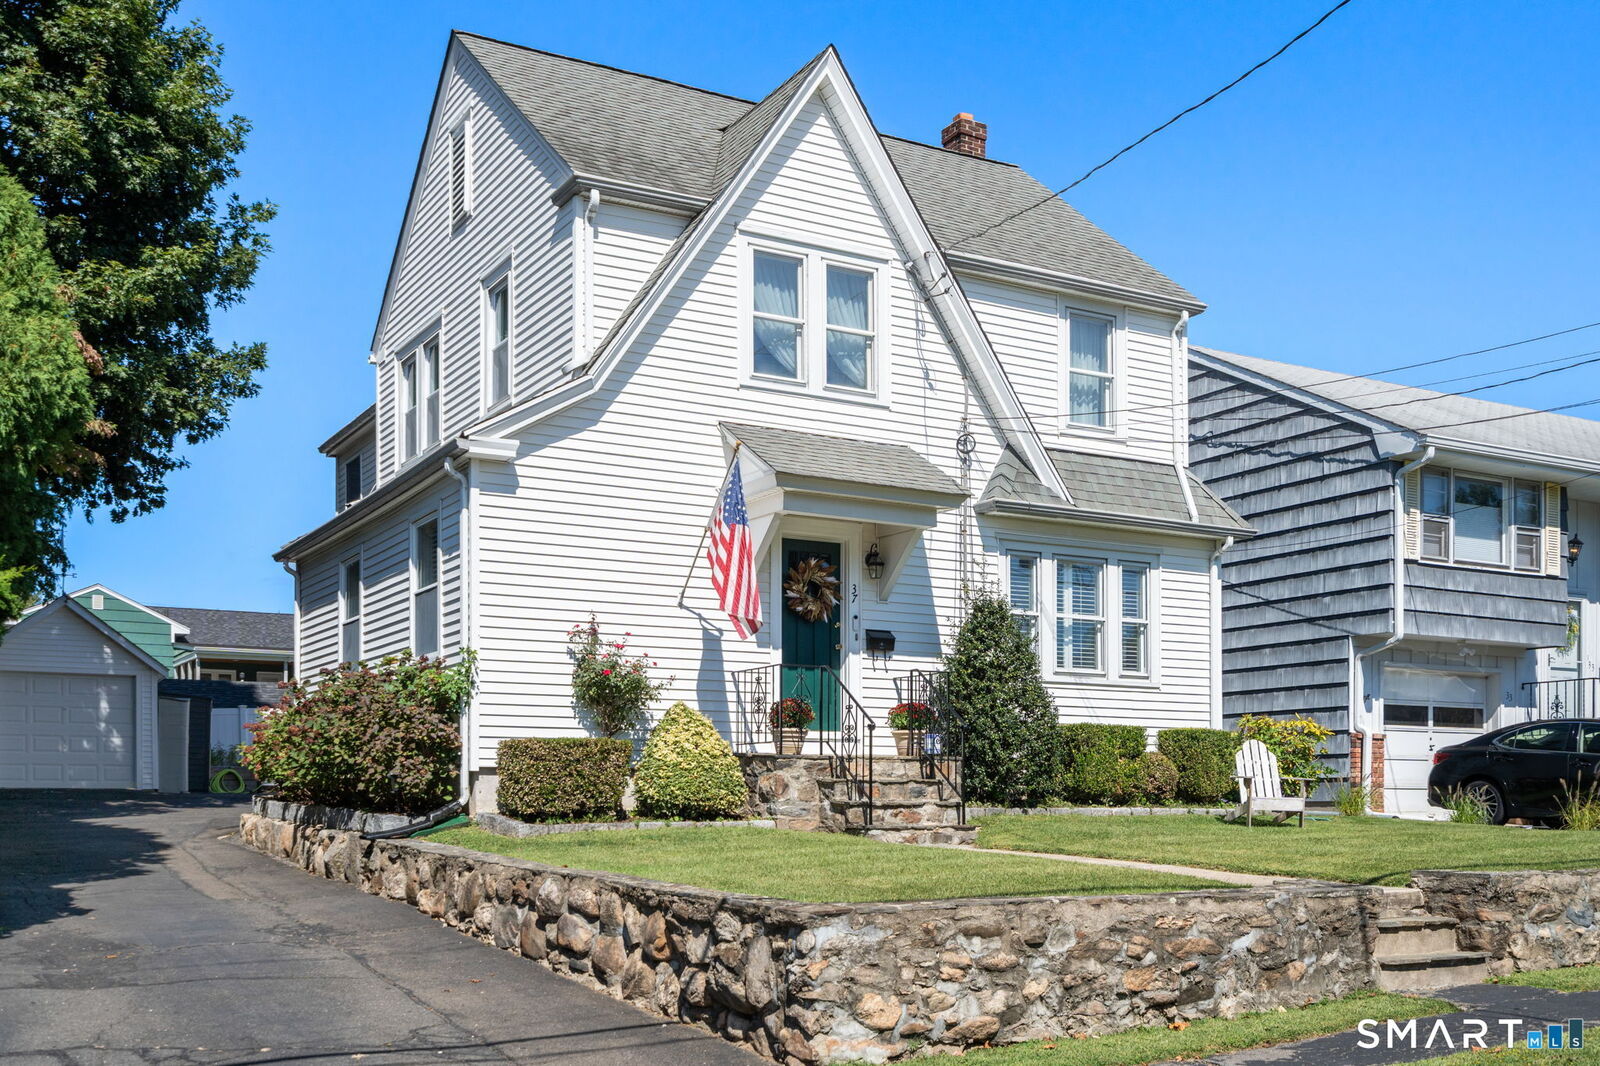
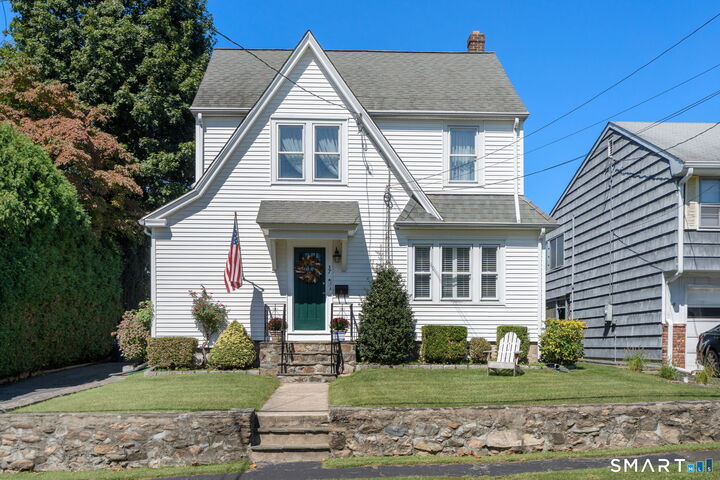
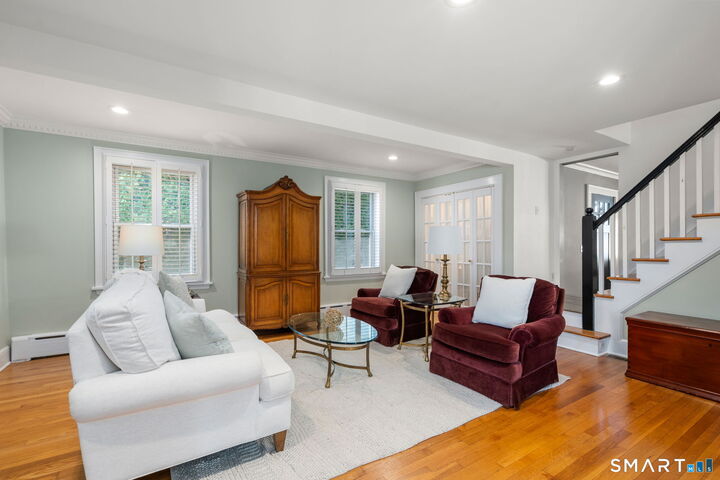
Step inside this deceivingly large Colonial with meticulously hand-crafted built-ins and beautiful expansions. As you are welcomed into the sun-drenched living room with crown molding, recessed lighting, and hardwood floors, there's more! Glass doors open to a desk nook with shelving to ceiling. Connected dining room continues the hardwood flooring, with both rooms treated with interior shutters. Follow through to the extra-large kitchen with Quartz countertops, abundant cabinet space, stainless steel appliances, gourmet cooktop, and wall convection oven. Kitchen opens to the family room with teak wall unit and a half bath. Perfect for family gatherings and entertaining! Travel upstairs from the living or family room! On the second floor you'll find three bedrooms with hardwood flooring, linen closet, and full bath with radiant heated floor. At last, the primary suite! This private retreat offers 10' ceiling with fan and recessed lighting, walk-in closet and plenty of room for a sitting area. The full bath with marble floor, floating teak vanity, custom sink and large, tiled shower. Two zone heat/ac, pull-down attic. Basement houses the washer/dryer, provides storage and office space. Fenced in level yard is home to an organic herb garden and detached one car garage. This well cared for gem is close to shopping, beaches, park, I95 and Metro North. Don't miss out on making this your next home!
MLS #:
24208720
24208720
Taxes
$9,506(2026)
$9,506(2026)
Lot Size
4,792 SQFT
4,792 SQFT
Type
Single-Family Home
Single-Family Home
Year Built
1926
1926
Style
Colonial
Colonial
County
Fairfield County
Fairfield County
Community
Cove
Cove
Listed By
James "Jim" Ward, Coldwell Banker Realty, Contact: (917) 817-7385
Source
SMART MLS
Last checked Sep 23 2026 at 9:43 AM GMT+0000
SMART MLS
Last checked Sep 23 2026 at 9:43 AM GMT+0000
Bathroom Details
- Full Bathrooms: 2
- Half Bathroom: 1
Interior Features
- Cable - Pre-Wired
Kitchen
- Wall Oven
- Microwave
- Refrigerator
- Dishwasher
- Washer
- Gas Cooktop
- Range Hood
- Icemaker
- Gas Dryer
- Convection Oven
Lot Information
- Level Lot
Property Features
- Foundation: Block
- Foundation: Stone
Heating and Cooling
- Baseboard
- Radiant
- Central Air
- Ceiling Fans
Basement Information
- Interior Access
- Unfinished
- Concrete Floor
- Full
Exterior Features
- Vinyl Siding
- Roof: Asphalt Shingle
Utility Information
- Sewer: Public Sewer Connected
- Fuel: Gas In Street
- Energy: Thermopane Windows, Ridge Vents, Programmable Thermostat
School Information
- Elementary School: Per Board of Ed
- High School: Per Board of Ed
Garage
- Detached Garage
Living Area
- 2,134 sqft
Additional Information: Westport | (917) 817-7385
Location
Disclaimer: The data relating to real estate for sale on this website appears in part through the SMARTMLS Internet Data Exchange program, a voluntary cooperative exchange of property listing data between licensed real estate brokerage firms, and is provided by SMARTMLS through a licensing agreement. Listing information is from various brokers who participate in the SMARTMLS IDX program and not all listings may be visible on the site. The property information being provided on or through the website is for the personal, non-commercial use of consumers and such information may not be used for any purpose other than to identify prospective properties consumers may be interested in purchasing. Some properties which appear for sale on the website may no longer be available because they are for instance, under contract, sold or are no longer being offered for sale. Property information displayed is deemed reliable but is not guaranteed. Copyright 2026 SmartMLS, Inc. Last Updated: 9/23/26 02:43




